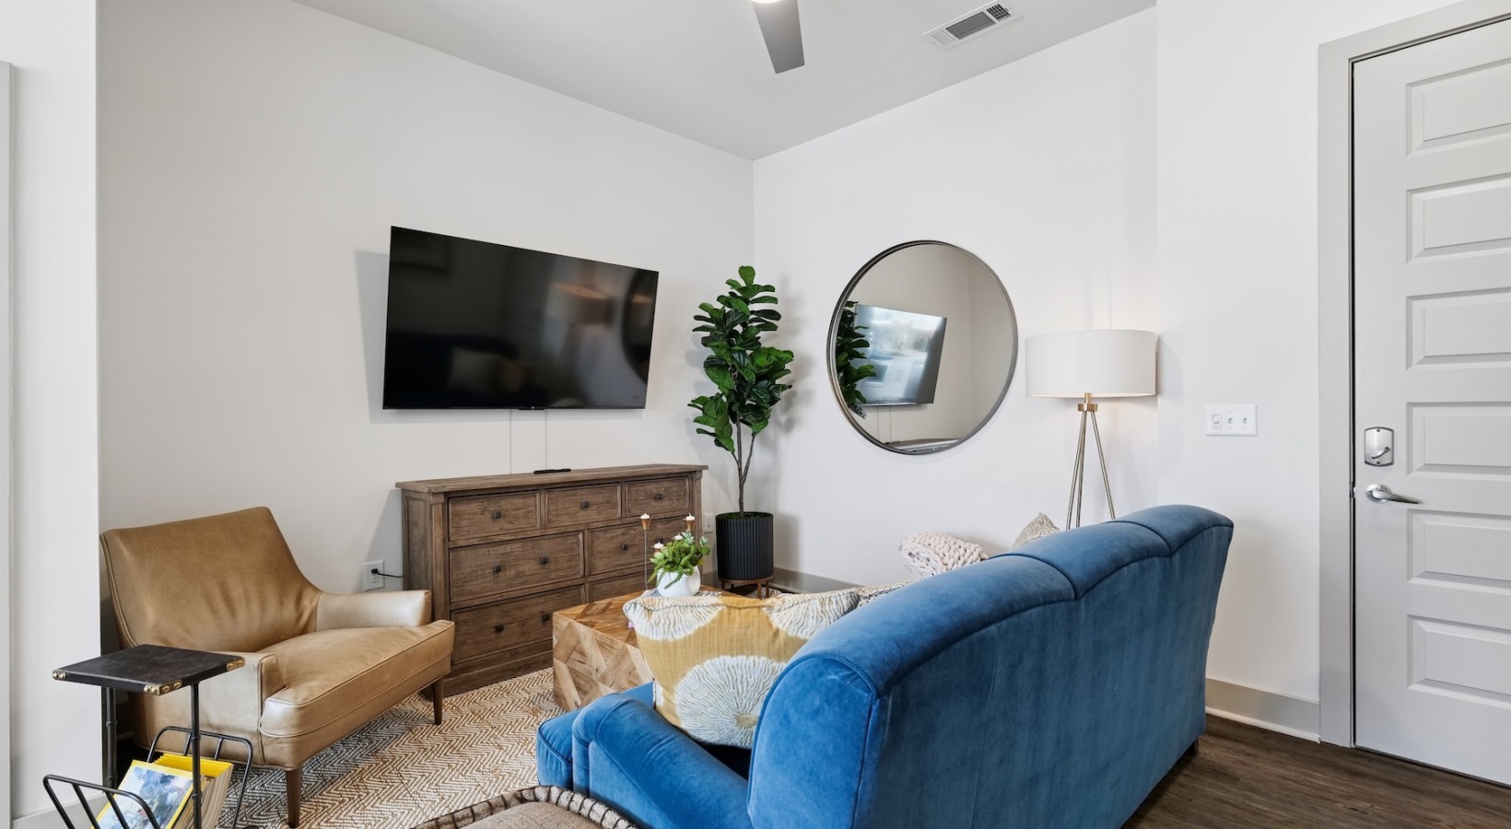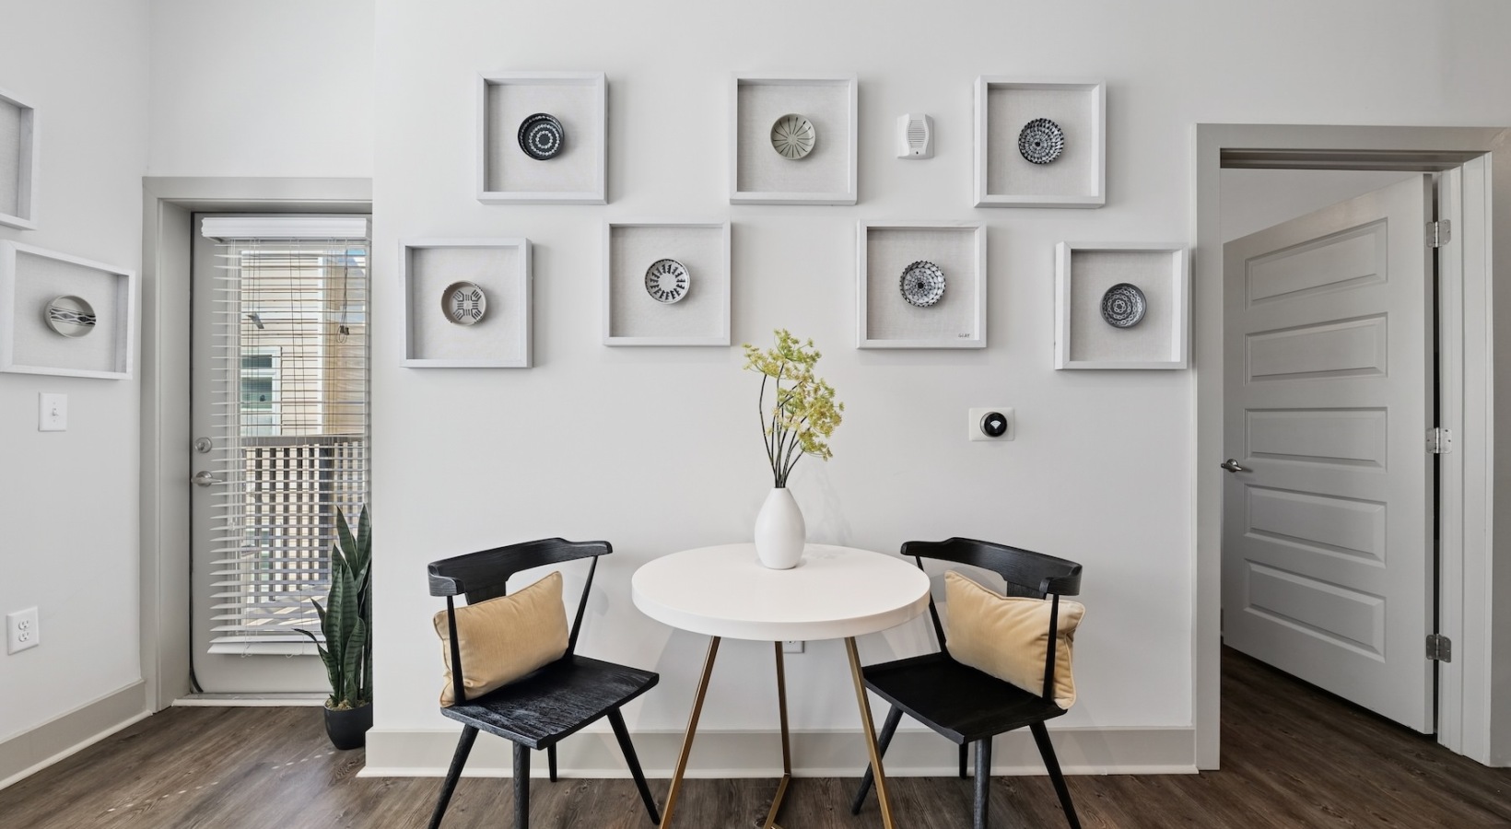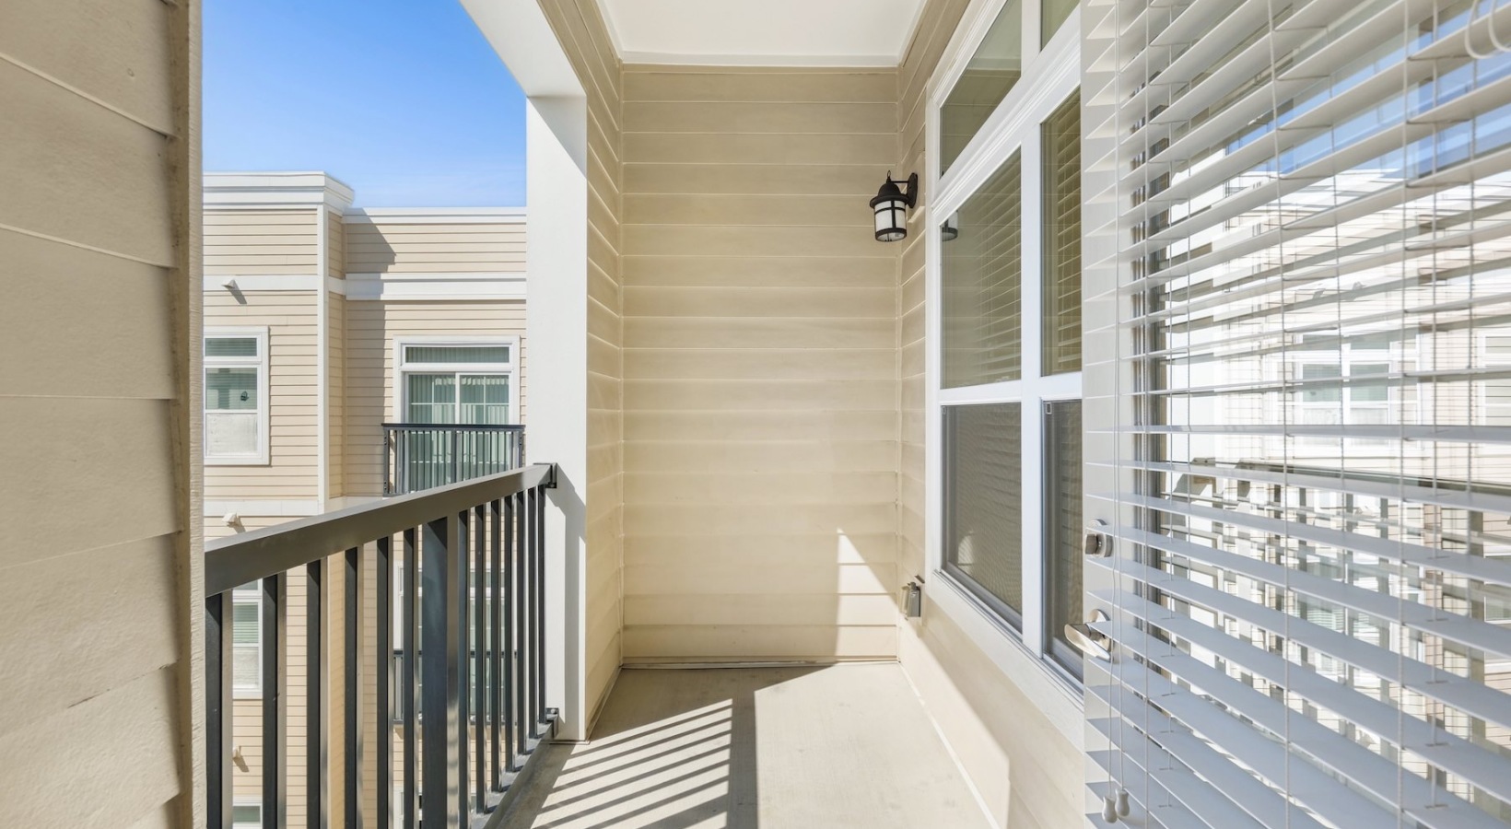


Come home to contemporary upscale style, delightful modern amenities, and an abundance of space to live, work, and unwind. Lincoln at Dilworth has everything you look for in a place to call home. Our brand-new Charlotte luxury apartments feature open layouts with top-quality finishing materials, dramatic 10-foot ceilings, and expansive living spaces. Moreover, with the convenience of walk-in closets, energy-efficient washers and dryers, and a friendly and professional maintenance team, we have taken care of all the details so you can focus on more important things. Browse our floorplans to find your new home at Lincoln at Dilworth Apartments.
Floorplans are artist's rendering. All dimensions are approximate. Actual products and specifications may vary in dimension or detail. Not all features are available in every rental home. Prices and availability are subject to change. SQFT listed is an approximate value for each unit. Please see a representative for details.
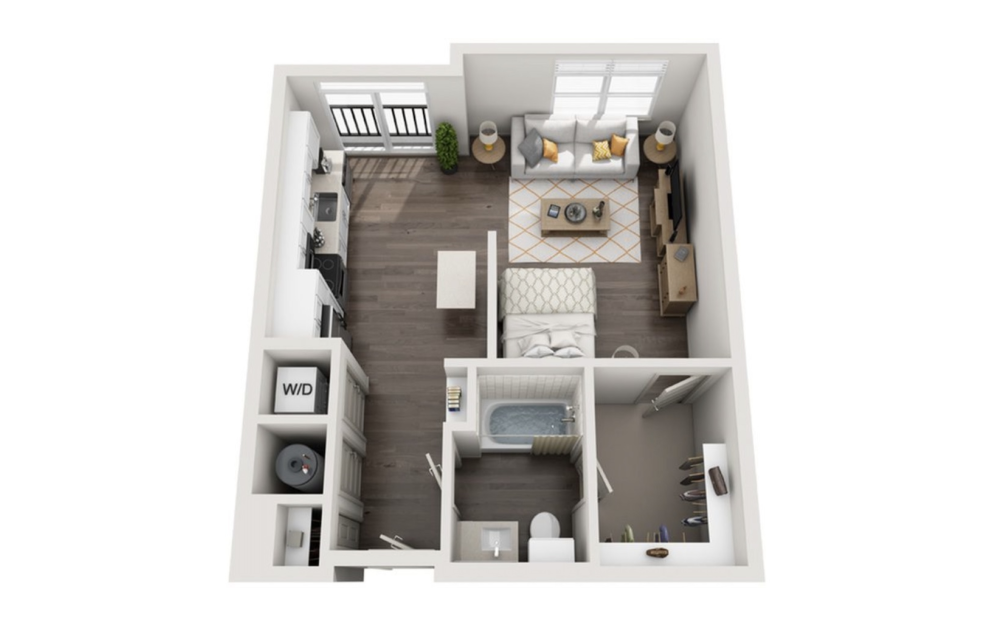
View Floorplan
Starting at $1,327
S1A
Studio1 bath590 sq. ft.
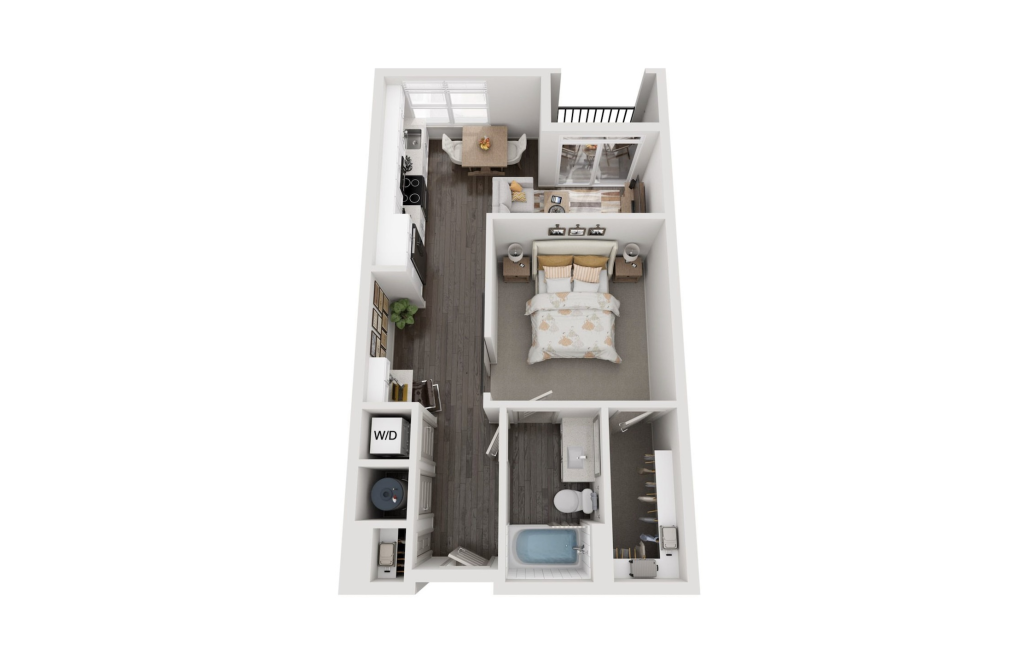
View Floorplan
Starting at $1,347
S1H
Studio1 bath660 sq. ft.
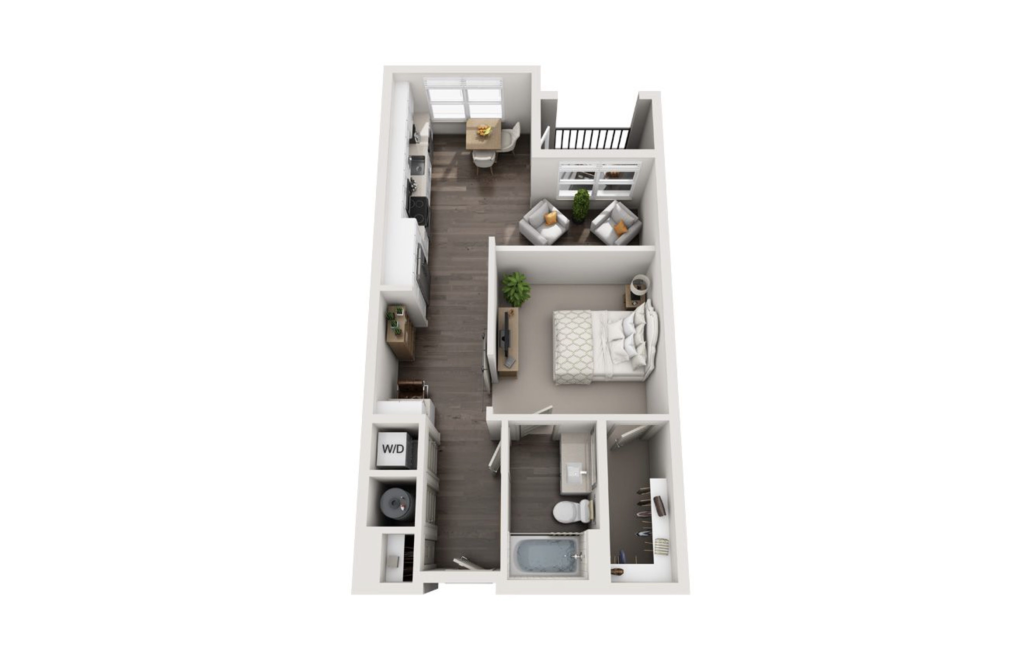
View Floorplan
Starting at $1,343
S1B1
Studio1 bath685 sq. ft.
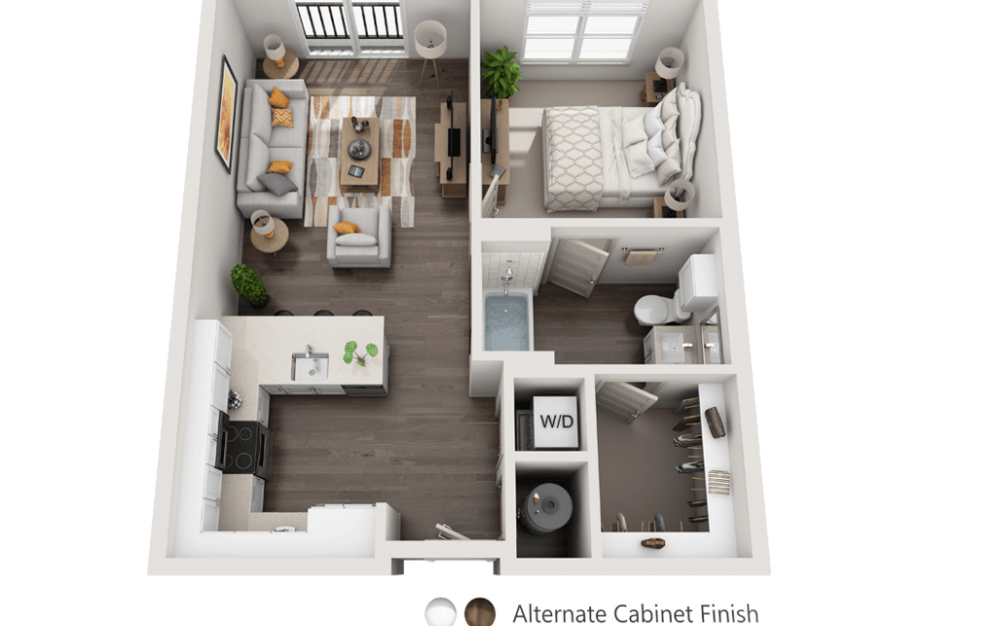
View Floorplan
Starting at $1,560
A2B
1 bed1 bath660 sq. ft.
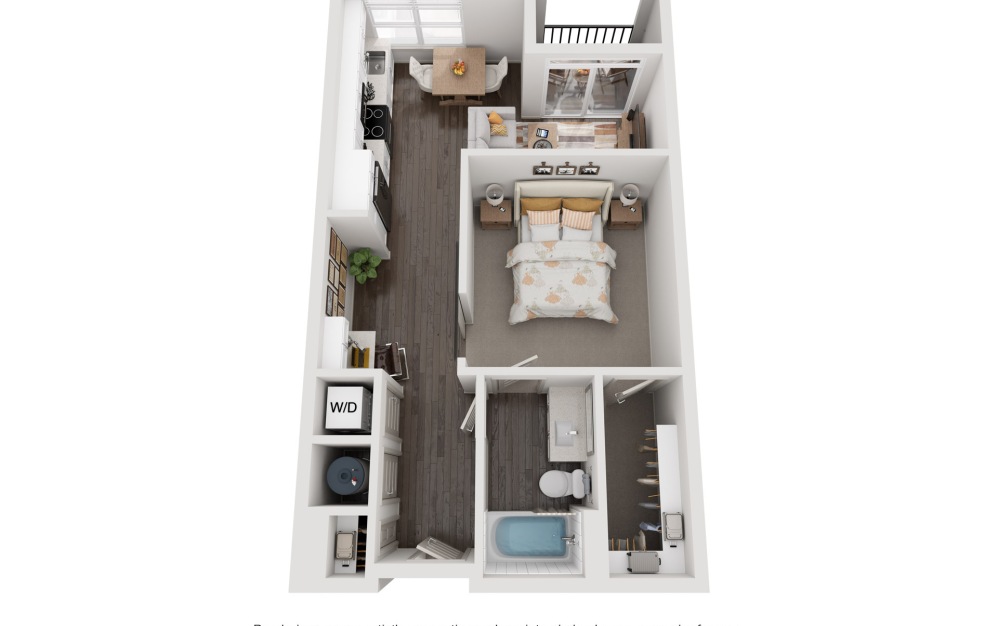
View Floorplan
Starting at $1,511
A4D
1 bed1 bath680 sq. ft.
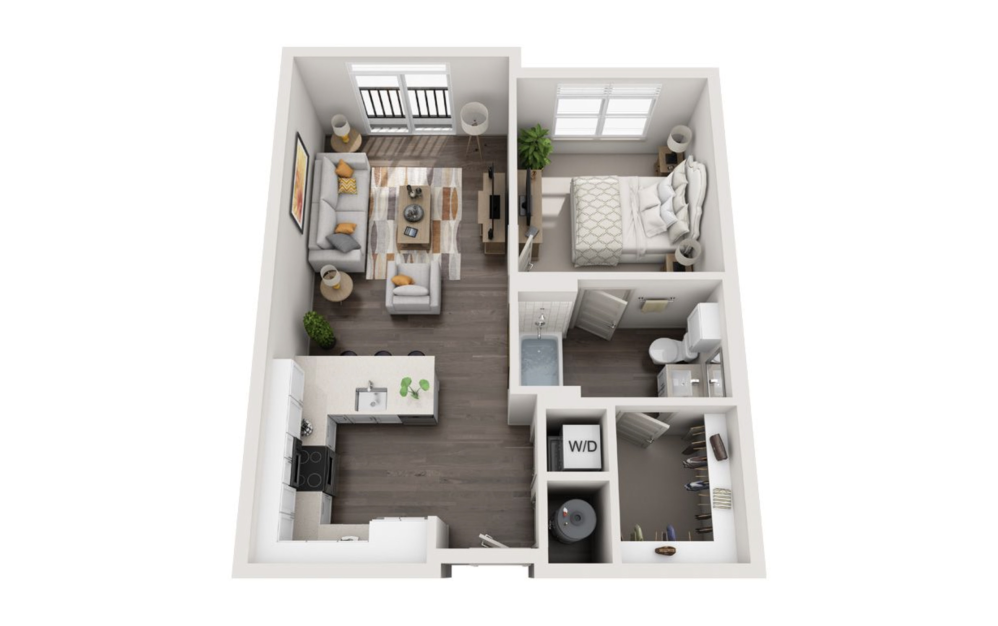
View Floorplan
Starting at $1,516
A2A
1 bed1 bath685 sq. ft.
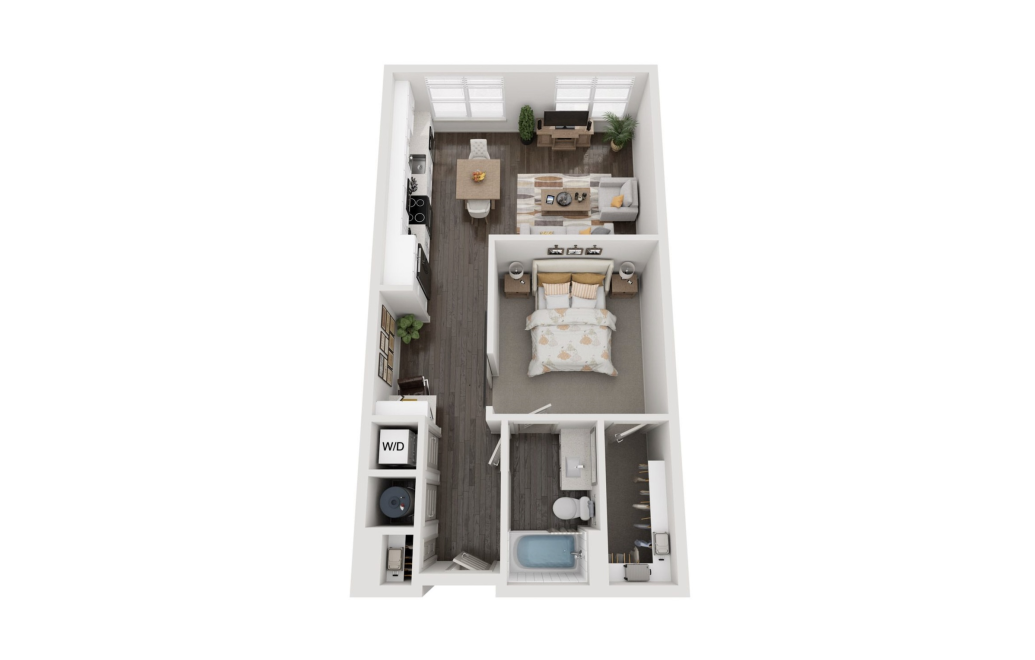
View Floorplan
Starting at $1,601
A4C
1 bed1 bath685 - 695 sq. ft.
View Floorplan
Starting at $1,556
A5C
1 bed1 bath715 sq. ft.
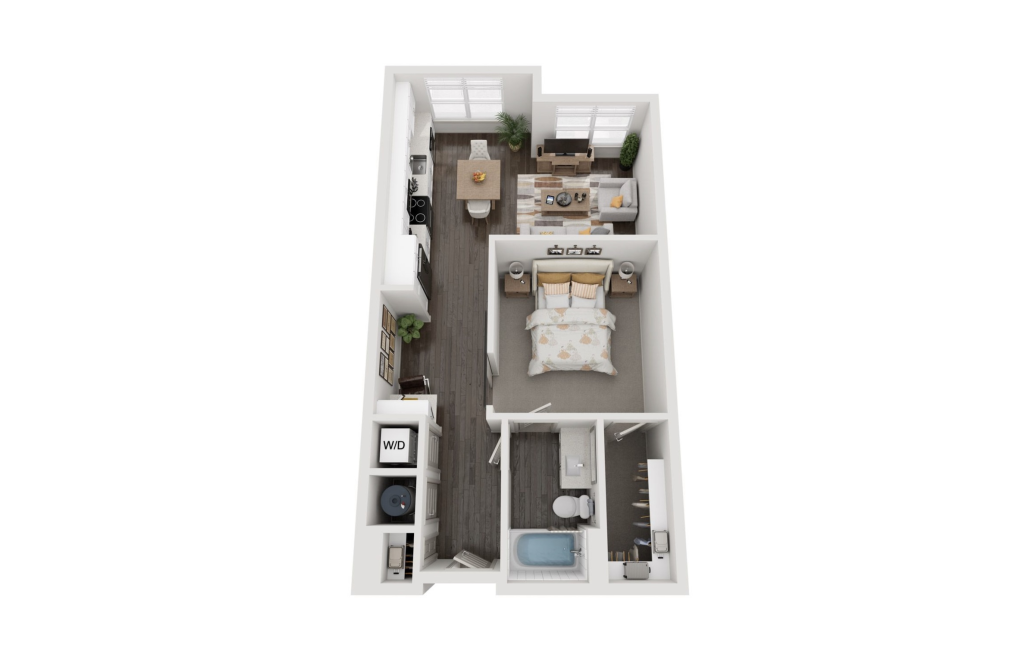
View Floorplan
Starting at $1,546
A4A
1 bed1 bath725 sq. ft.
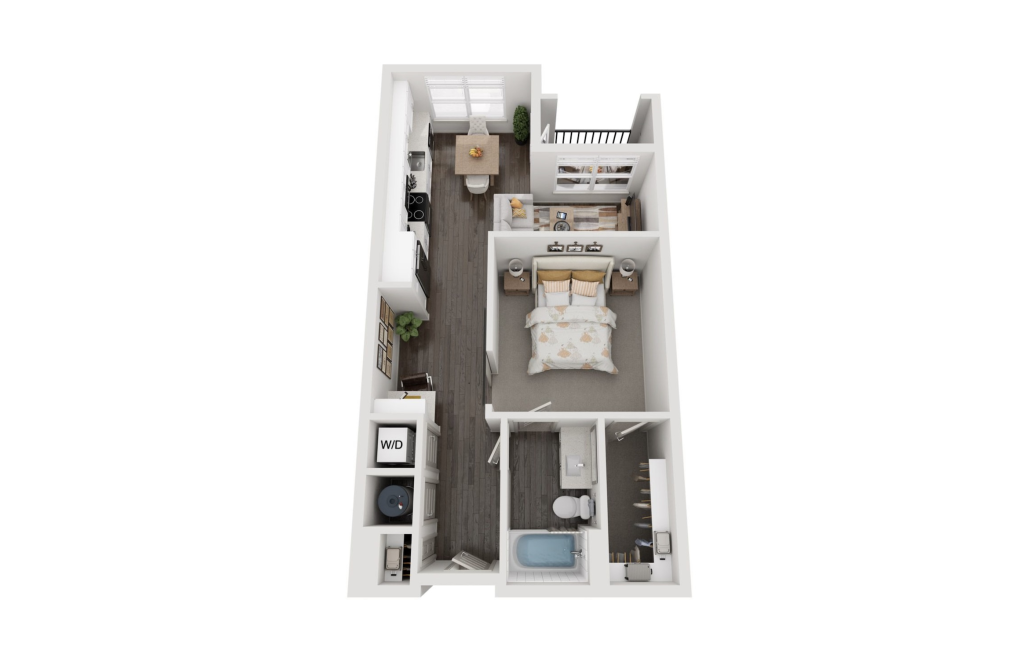
View Floorplan
Starting at $1,681
A4K
1 bed1 bath725 sq. ft.

View Floorplan
Starting at $1,716
A4L
1 bed1 bath735 sq. ft.
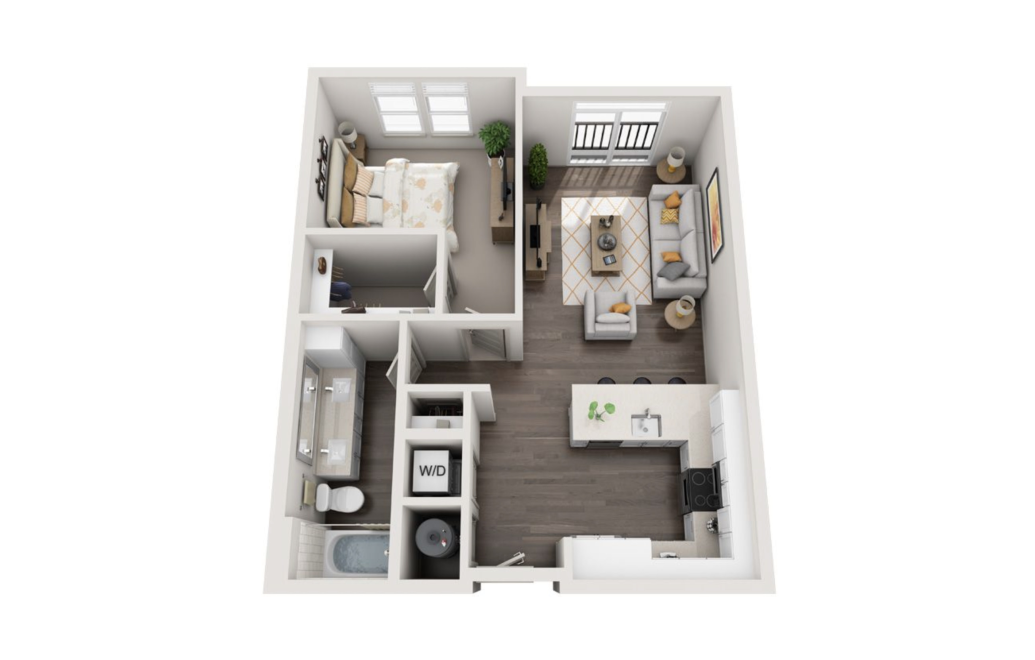
View Floorplan
Starting at $1,601
A6A
1 bed1 bath745 sq. ft.
View Floorplan
Starting at $1,631
A5E
1 bed1 bath750 sq. ft.
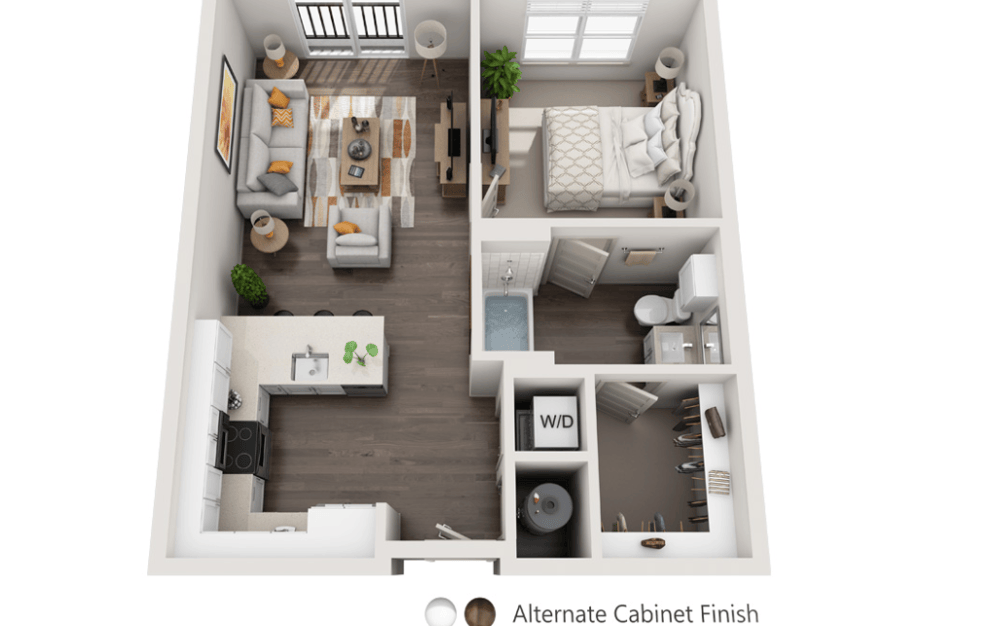
View Floorplan
Starting at $1,661
A2D
1 bed1 bath800 sq. ft.
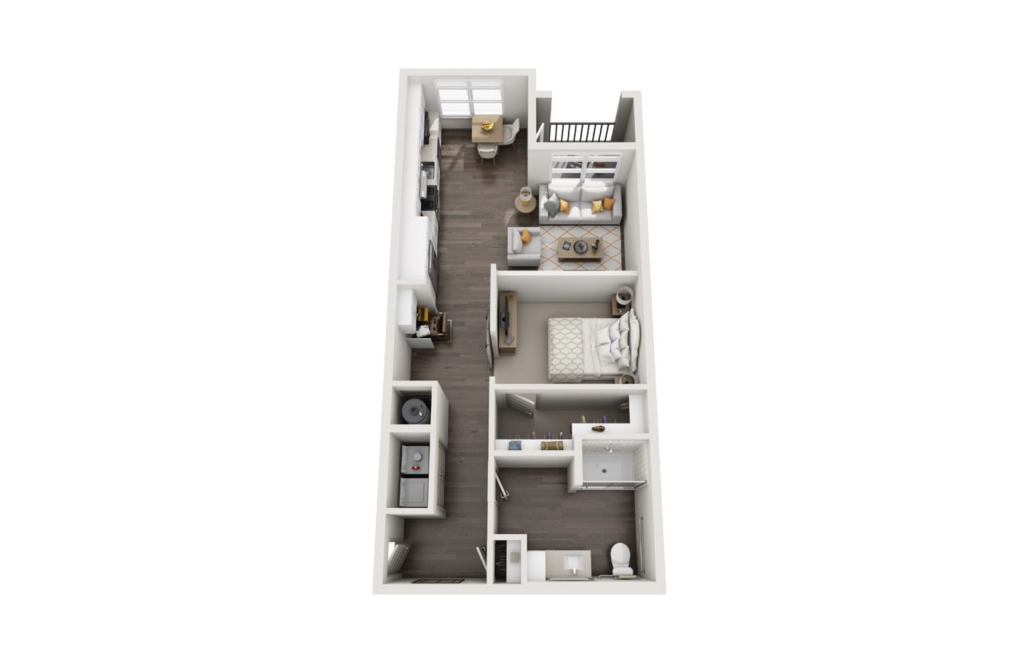
View Floorplan
Starting at $1,601
A7A
1 bed1 bath805 sq. ft.
View Floorplan
Starting at $1,576
A7B
1 bed1 bath820 sq. ft.
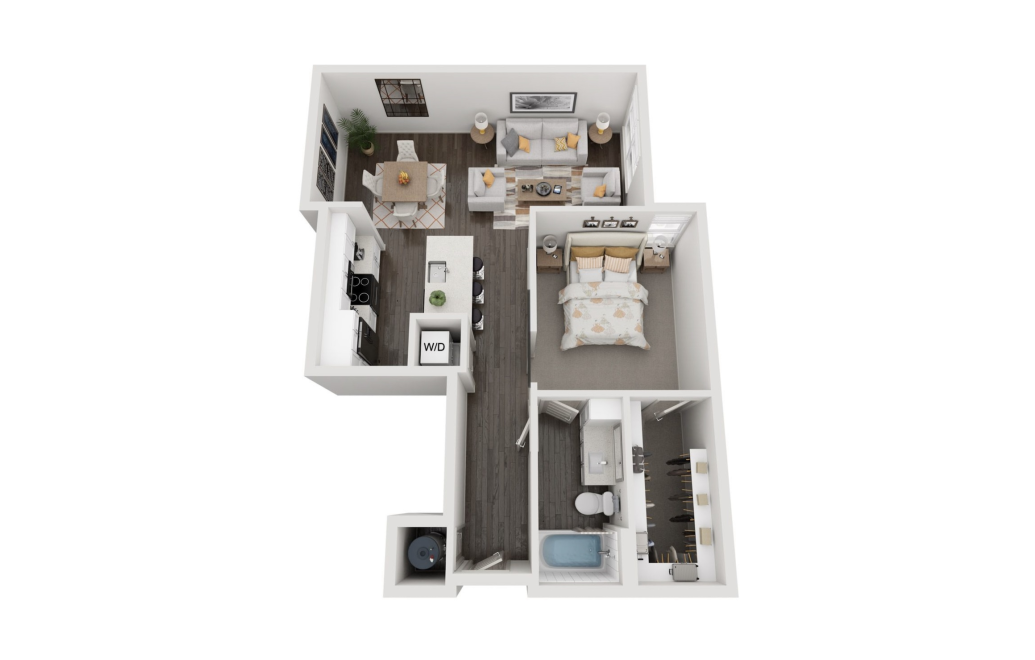
View Floorplan
Starting at $1,701
A11A
1 bed1 bath840 sq. ft.
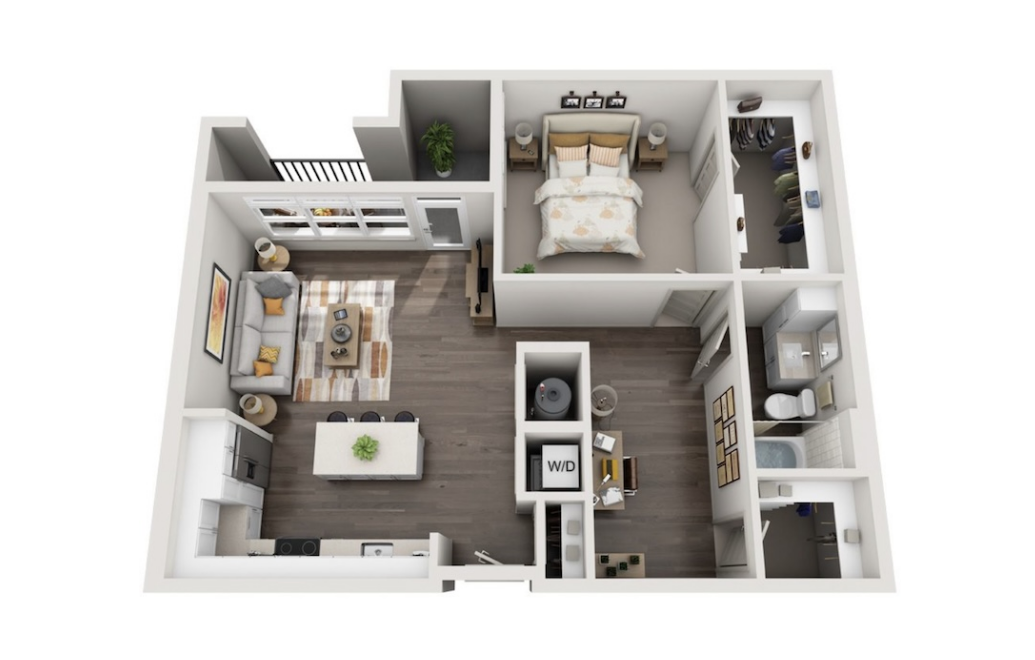
View Floorplan
Starting at $1,861
A13A
1 bed1 bath910 sq. ft.
View Floorplan
Starting at $1,826
A13B
1 bed1 bath910 sq. ft.
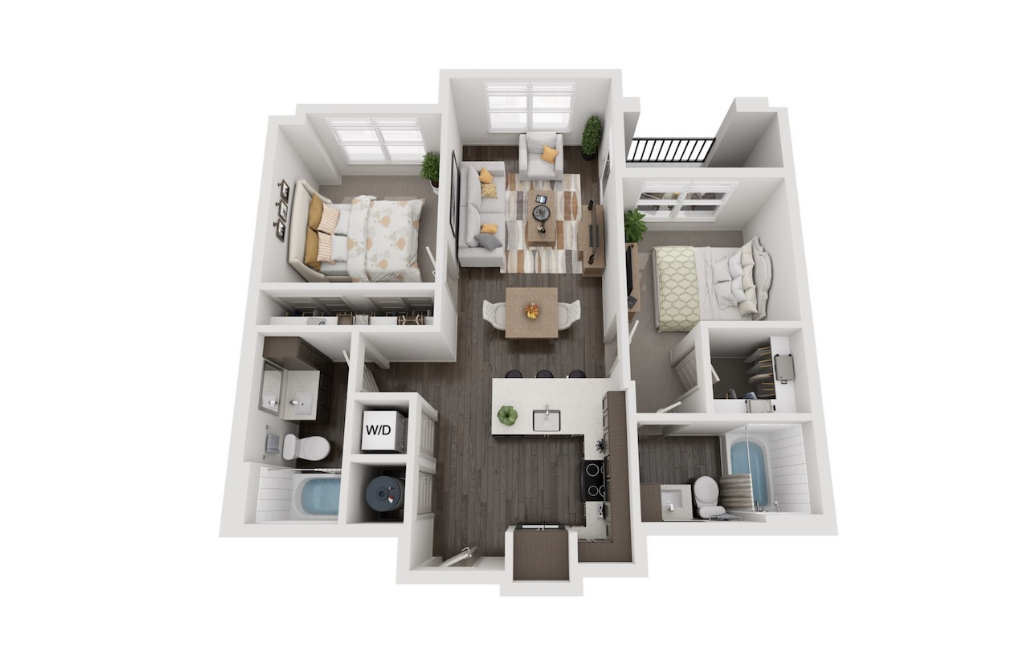
View Floorplan
Starting at $2,064
B1A
2 bed2 bath850 sq. ft.
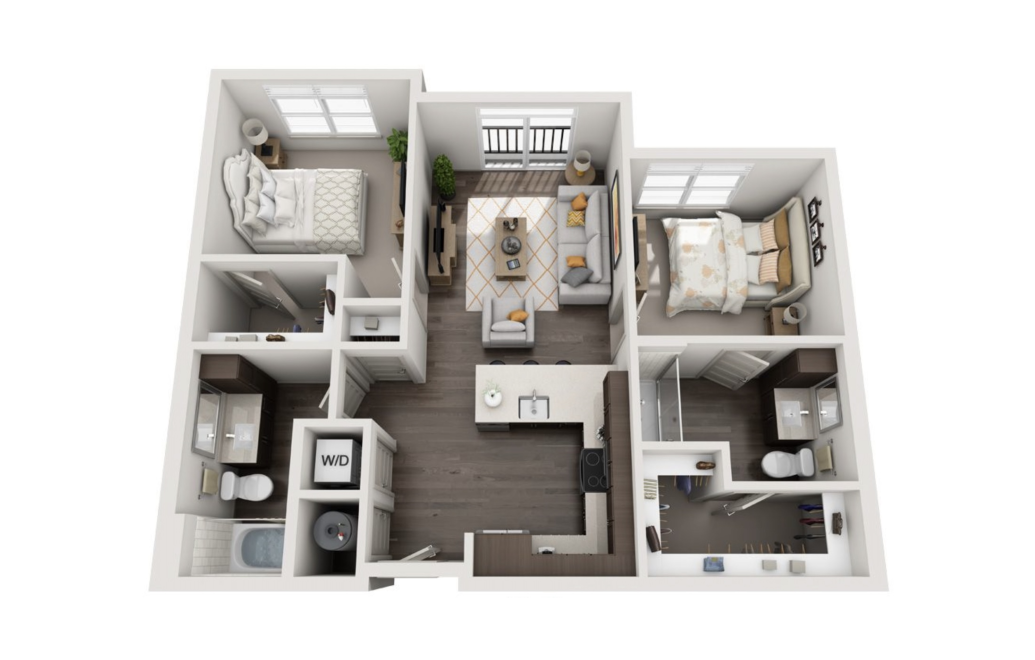
View Floorplan
Starting at $2,054
B2A
2 bed2 bath930 sq. ft.
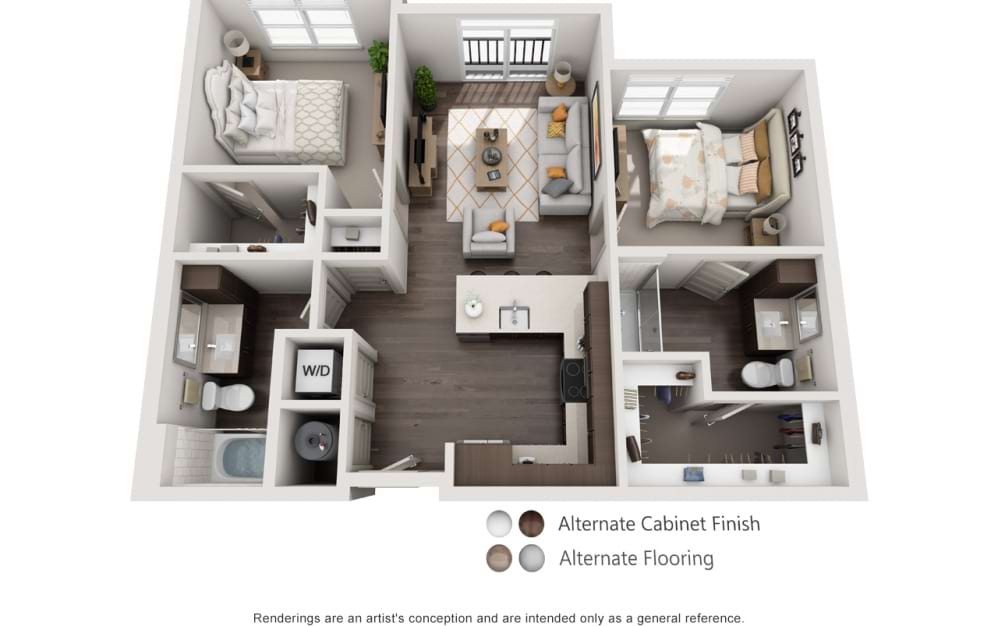
View Floorplan
Starting at $2,084
B2D
2 bed2 bath975 sq. ft.
View Floorplan
Starting at $2,069
B2B
2 bed2 bath985 sq. ft.
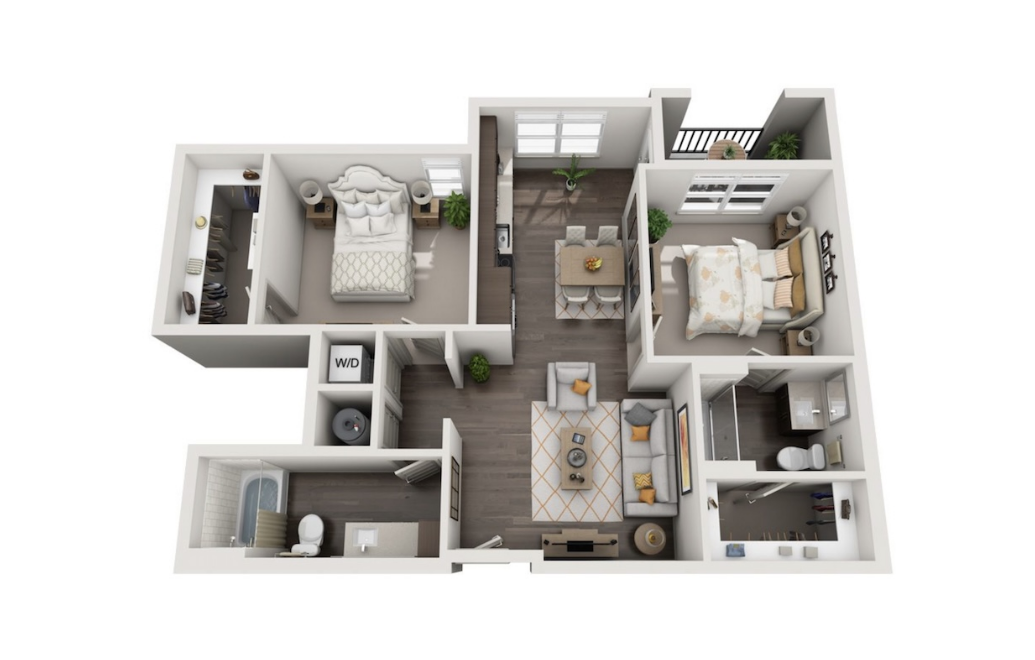
View Floorplan
Starting at $2,204
B3A
2 bed2 bath1005 sq. ft.
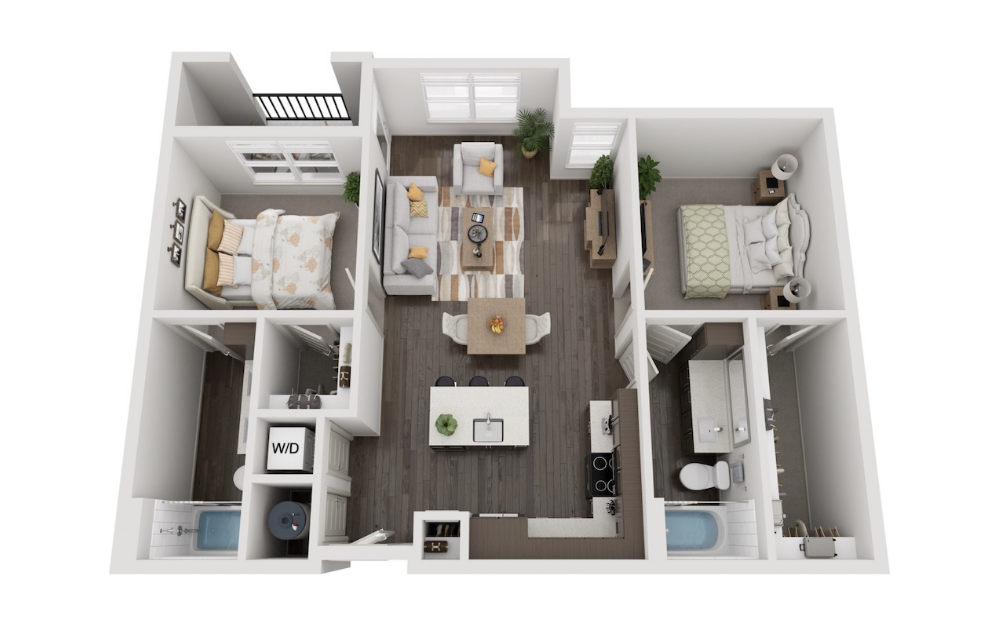
View Floorplan
Starting at $2,244
B4A
2 bed2 bath1010 sq. ft.
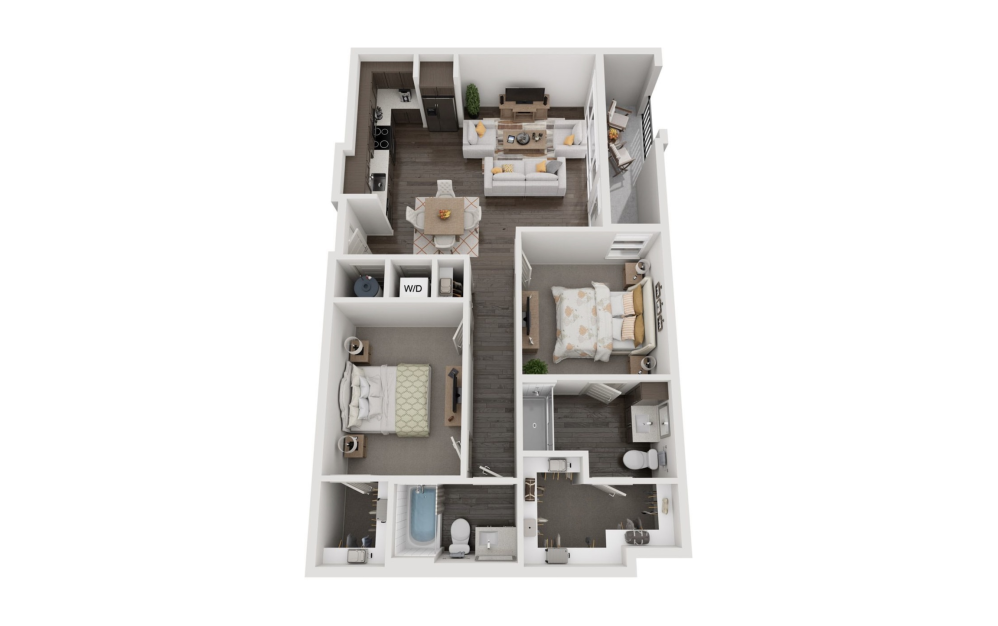
View Floorplan
Starting at $2,199
B5A
2 bed2 bath1030 sq. ft.
Floorplans are artist's rendering. All dimensions are approximate. Actual products and specifications may vary in dimension or detail. Not all features are available in every rental home. Prices and availability are subject to change. SQFT listed is an approximate value for each unit. Please see a representative for details.